|
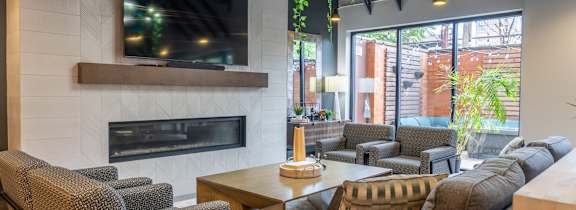
Outdoor courtyard at TLC Grand Apartments, Deerfield, IL 60015

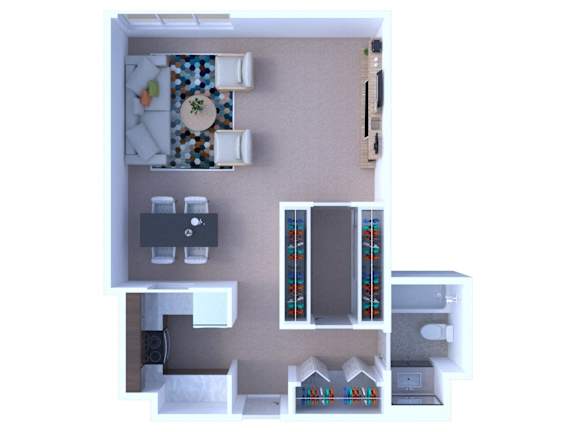
Studio Floor Plan S1

Studio Floor Plan S1

Spacious apartments in Arlington Heights, IL start at 600 square feet and reach 1,200, which is generous for an address two blocks from a Metra platform. Four layouts cover studio, one bedroom, and two-bedroom homes across fifteen floors. Large, oversized closets appear in every plan, and select homes add a private balcony off the living area.

Studio Floor Plan S1

Studio | 1 Bathroom


Studio

1 Bathroom

Up to 600 Sq. Ft.

Pet Friendly

Features & Amenities

  • Beautiful Tree-Top and City-Scape views
  • Private Balcony*
  • Central Air Conditioning and Heating
  • Contemporary Espresso Cabinetry
  • NEW Plank Flooring
  • Stainless Steel Appliances
  • Granite Countertops
  • Built-In Microwave and Dishwasher
  • Refrigerator with Ice Maker
  • Window Blinds
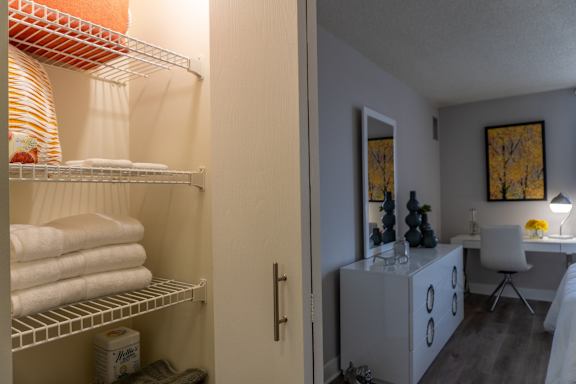
  • Large Oversized Closets
  • *Only available in select apartments
Available Units

Apartment: # 1008

Starting at: $1,908.00

Apply Now  for Apartment 1008, opens in a new tab

Starting at $1,908.00

Have a question?

How can we help you?

* indicates required fields.

Personal Information
Preferred Method of Contact
Carrier charges may apply.
Error: Please verify you are not a robot.

Prices and special offers valid for new residents only. Pricing and availability subject to change at any time.

A living room with a grey couch and a patterned rug.

Find the Space That Fits Your Lifestyle

Four plans serve these Arlington Heights, IL apartments, and what changes most from one lease to the next is the exposure rather than the layout.

A Studio With Room to Define Your Space

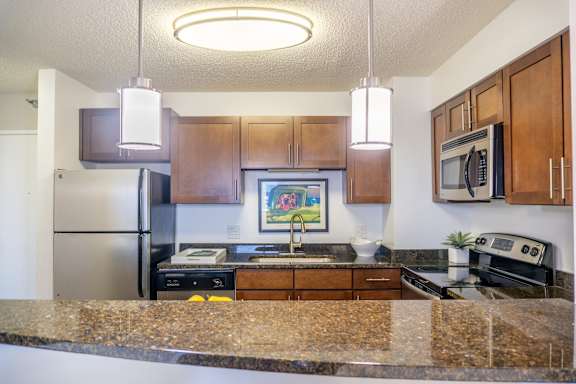
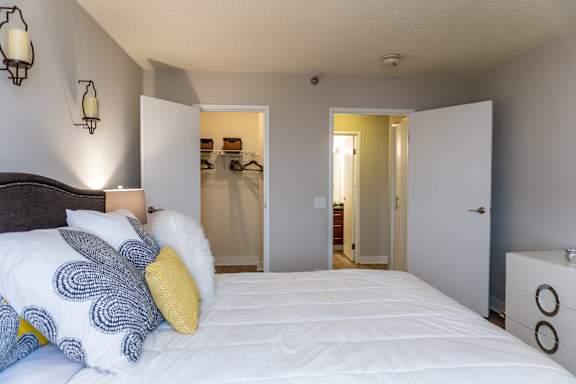
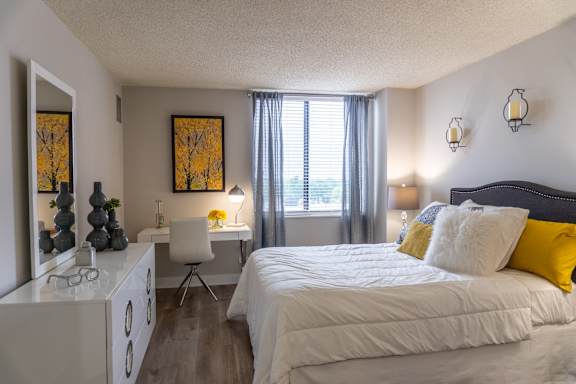
The 600-square-foot studio includes a full bath and enough space to create a defined sleeping area without sacrificing the flow of the home. Central air conditioning and heating come standard, along with window blinds and large oversized closets. The kitchen carries a built-in microwave, a dishwasher, and a refrigerator with an ice maker. Tree-top and cityscape views come with the higher floors.

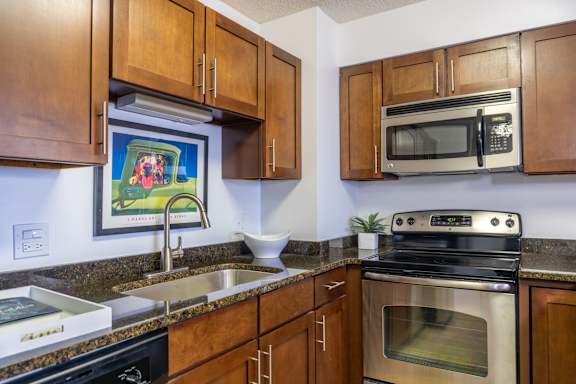
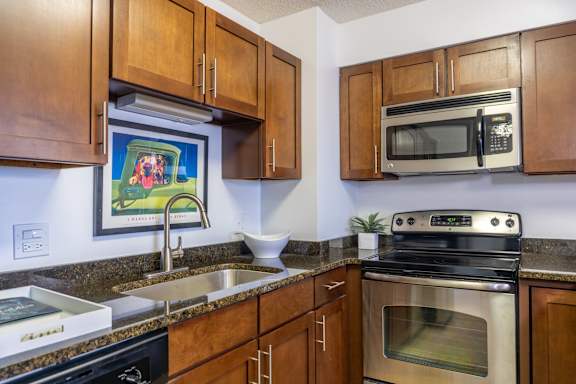
A kitchen with brown cabinets and a painting of a family in the background.

One-Bedroom Homes With Polished Kitchens and Room to Spare

Two one-bedroom layouts offer 785 and 800 square feet, each with one full bath. Both feature espresso cabinetry, granite countertops, and stainless-steel appliances, while select homes include new plank flooring and private balconies. Oversized closets provide additional storage, giving these thoughtfully designed homes plenty of room to live comfortably.

Space to Share, Spread Out, and Work From Home

The largest plan reaches 1,200 square feet with two bedrooms and two full baths, offering generous space and a comfortable layout for everyday living. Storage extends past the front door through temperature-controlled lockers on site. Residents reach garage parking through the private skyway rather than crossing an Arlington Heights lot in February. Availability varies by unit and by date, so the leasing team is the fastest route to what is open.

Explore the floor plans at Dunton Tower and schedule a tour of your preferred layout.

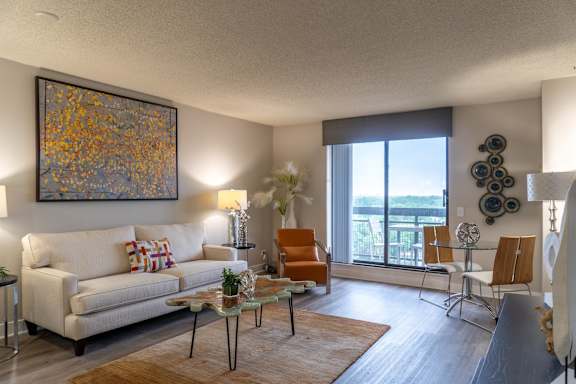
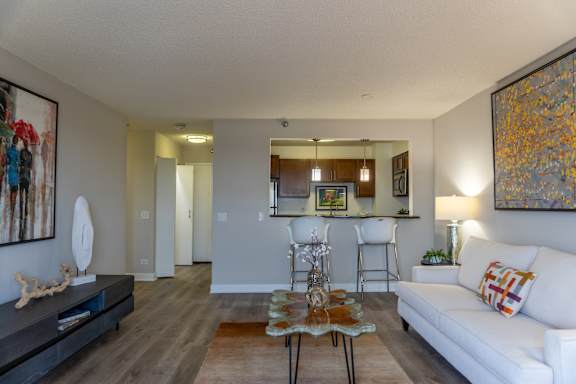
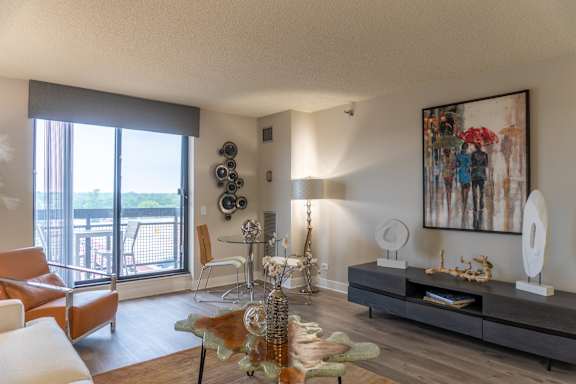
A living room with a white sofa, a glass table, and a painting on the wall.

Photos, floor plans, and virtual tours displayed on this website are for illustrative purposes only. Actual units may vary in layout, finishes, fixtures, furnishings, and views. Some images may depict model units, renderings, or units with upgraded features not included in all homes. Please contact our leasing office to confirm specific unit details before making a decision.